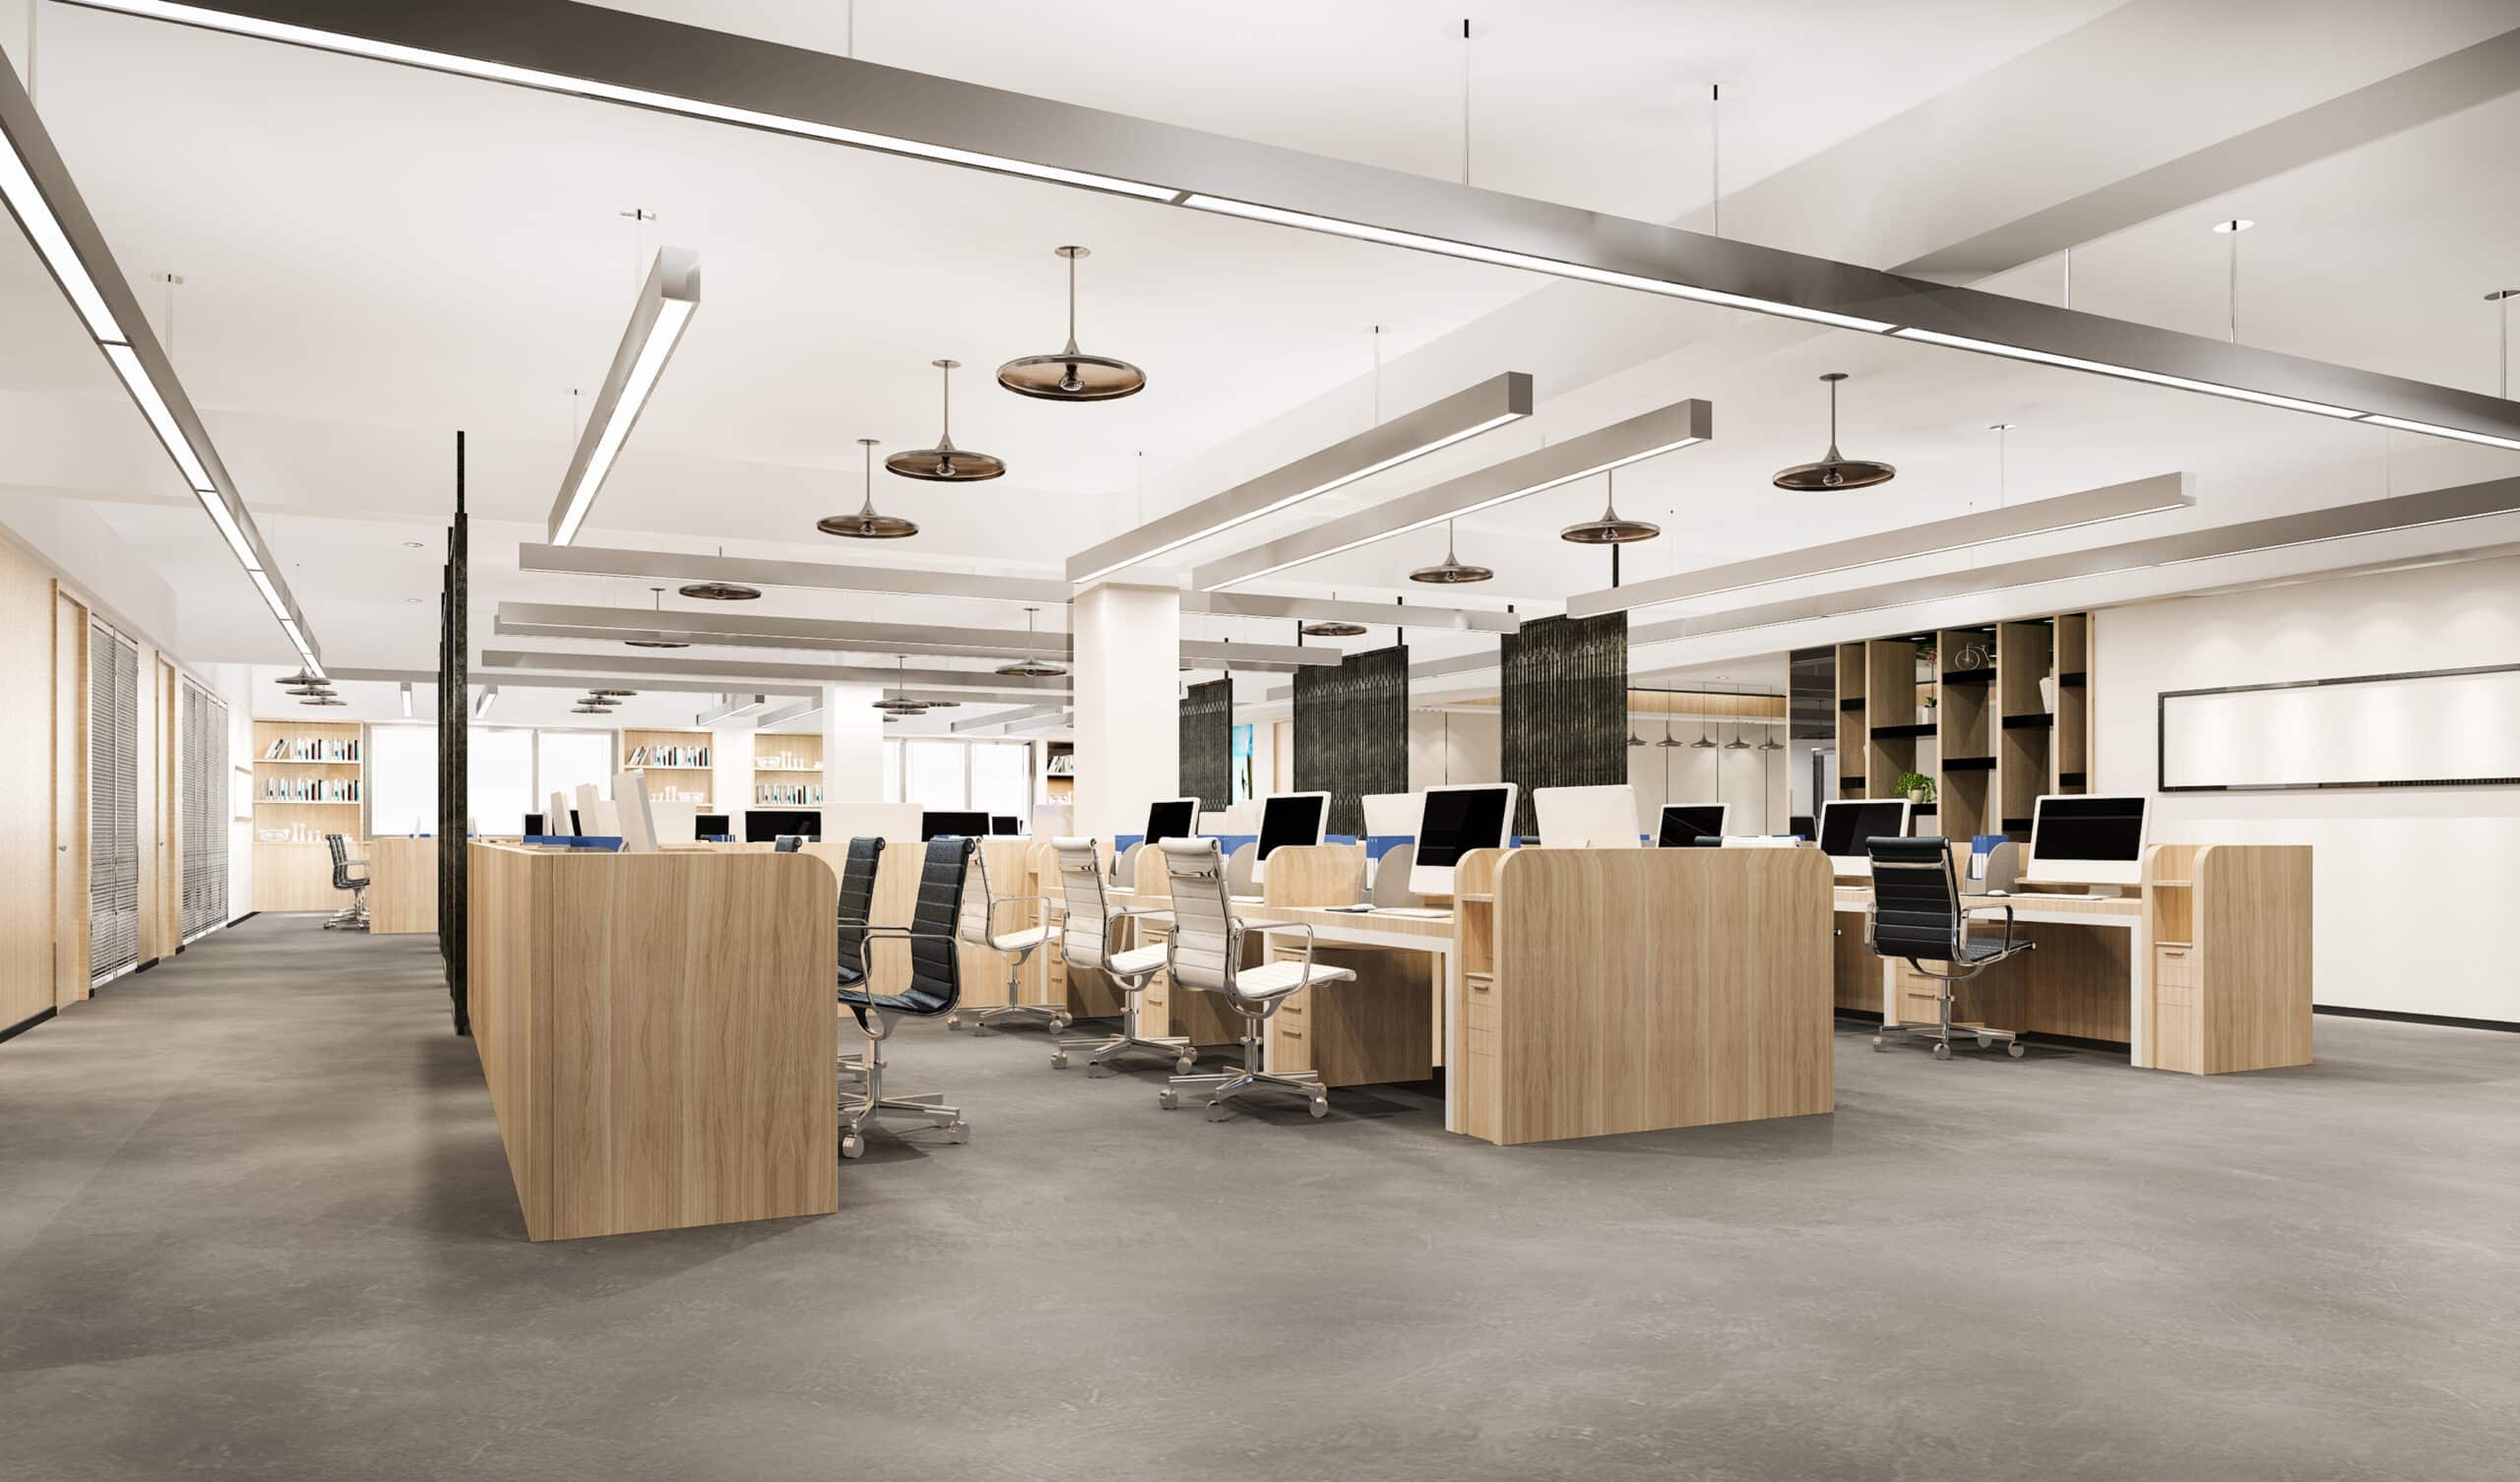
Determining the right amount of office space for your team is essential for productivity, efficiency, and cost-effectiveness. Too much space can lead to unnecessary expenses, while too little can create a cramped and uncomfortable working environment. Striking the right balance ensures that your employees have the space they need to collaborate and focus while also optimising your budget.
Factors to Consider When Calculating Office Space
The amount of office space required varies depending on several factors, including the size of your team, the nature of your business, and your office layout preferences. Here are key considerations to keep in mind:
- Number of Employees: The most straightforward factor is how many people need a workspace. Industry standards suggest around 100-150 square feet per employee for a comfortable setup.
- Type of Work: The nature of your work influences space requirements. Open-plan offices might need less space per person, while roles requiring privacy, such as legal or finance teams, may need individual offices.
- Meeting and Collaboration Areas: Do you need dedicated meeting rooms, breakout spaces, or huddle areas? Collaboration-heavy teams may require additional space beyond individual desks.
- Growth Plans: If you anticipate team expansion, consider extra space to accommodate future hires without the need for frequent relocations.
- Amenities and Facilities: Kitchens, lounges, reception areas, and storage rooms all add to your overall space requirements.
How to Calculate Your Office Space Needs
A simple way to estimate office space is to use a standard allocation per employee and then add space for shared areas. Here’s a basic formula:
- Workstations and Desks: Around 100-150 square feet per employee.
- Meeting Rooms: Approximately 50 square feet per person for meeting spaces.
- Breakout and Lounge Areas: 75-100 square feet per employee, depending on how often they are used.
- Storage and Utility Spaces: 10-20% of total office space.
For example, a 20-person company with a mix of open desks, meeting rooms, and a break area might need around 3,000-4,000 square feet.
Different Office Layouts and Their Space Requirements
The type of office layout you choose also impacts how much space you need.
- Open-Plan Office: Requires less space per employee, usually around 100 square feet per person.
- Private Offices: Need more room, typically around 150-200 square feet per person.
- Hybrid Office: A mix of open desks, private offices, and collaboration areas, requiring flexible space planning.
Ways to Optimise Your Office Space
If you’re concerned about maximising your office space without overcrowding, consider these strategies:
- Flexible Work Arrangements: If your team works remotely part-time, a smaller office with hot-desking may be more efficient.
- Multipurpose Spaces: Use meeting rooms as workspaces when not in use to optimise space.
- Smart Storage Solutions: Minimising physical storage with digital solutions can free up valuable space.
- Efficient Layout Design: A well-thought-out office design with ergonomic furniture can maximise available space without compromising comfort.
Conclusion
Choosing the right amount of office space is vital for your team’s productivity and overall business efficiency. By assessing your current and future needs, you can ensure a well-balanced work environment that fosters collaboration and growth.
Find Your Ideal Office Space Today
Contact us for the perfect office space for your team.